Clerestory Light
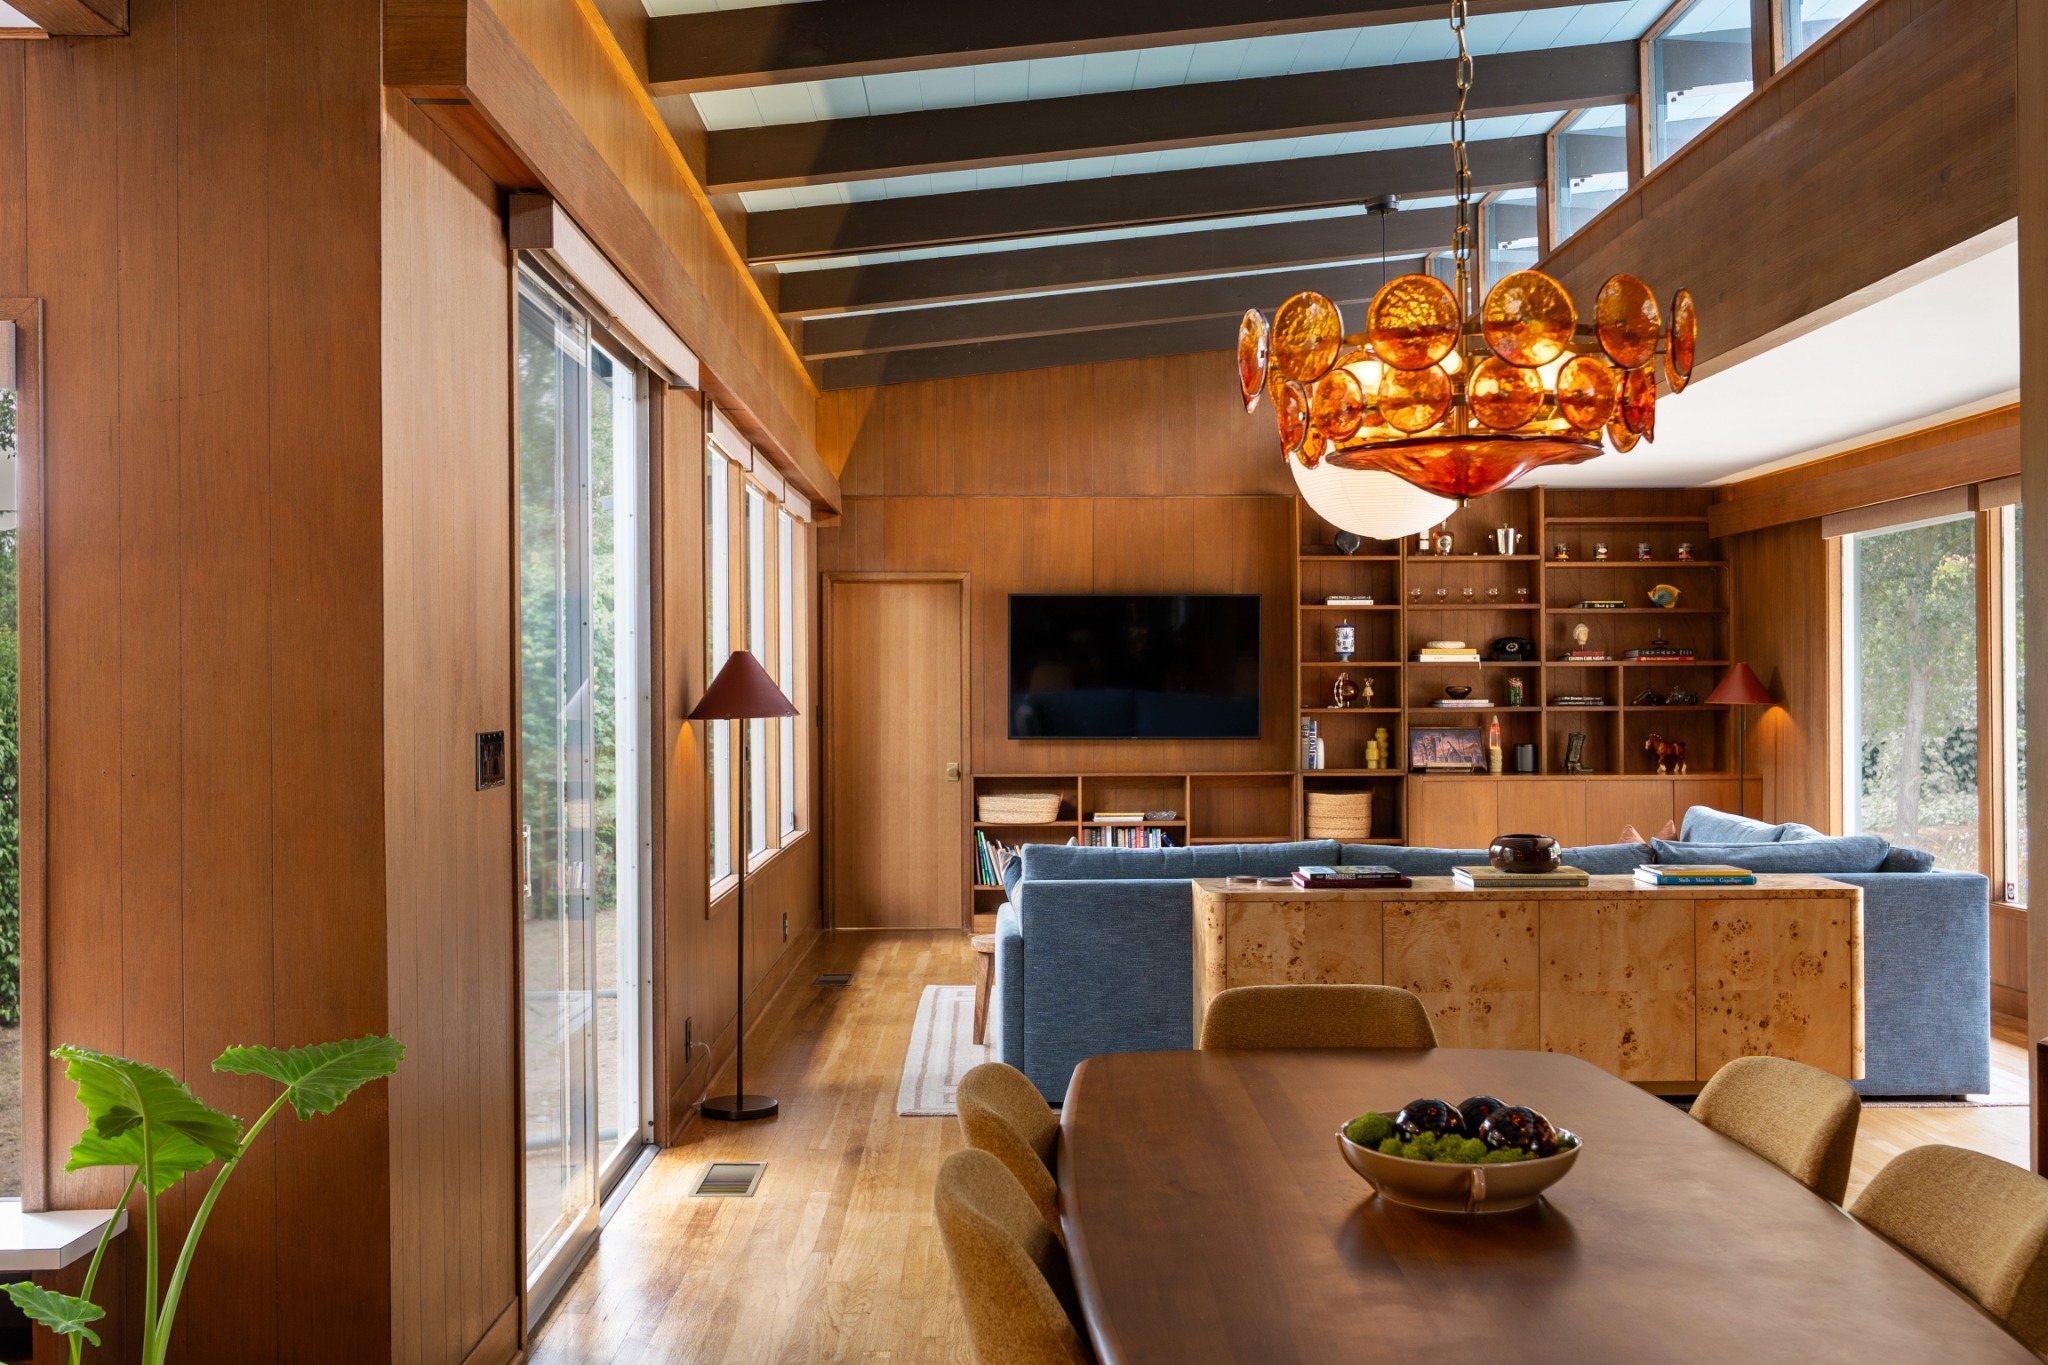
Elevated windows wash the central living spaces in natural light while preserving privacy and emphasizing the roofline.

Now Available • Ojai, California
Architectural character, designer restoration, and nearly half an acre near Lake Casitas.
2046 Los Encinos Road • Ojai, CA 93023
This authentic Mid-Century Modern residence preserves the architecture buyers seek—clerestory windows, exposed beams, original hardwood floors, warm wood paneling, custom built-ins, walls of glass, and an effortless relationship between interior spaces, landscape, and light.

Design & Architecture
The expansive living and dining spaces form the heart of the home, with soaring beamed ceilings, clerestory windows, generous walls of glass, original paneling, built-in shelving, designer lighting, and a gas fireplace that lends warmth to the open plan.
The separate fourth bedroom offers exceptional flexibility as a guest room, private office, artist studio, fitness space, or creative retreat.

Why This Home Is Special
Elevated windows wash the central living spaces in natural light while preserving privacy and emphasizing the roofline.
Refinished hardwood floors, wood paneling, exposed beams, and custom built-ins retain the home's authentic 1958 character.
Statement pendants, dimmable recessed lighting, and custom solar or blackout shades create a curated atmosphere day and night.
Large windows and open living spaces connect the home to mature trees, garden views, and the nearly half-acre setting.
The Restoration
The substantial work has already been done, allowing the next owner to enjoy the home's architectural integrity with the comfort of modern systems and finishes.
New roof; new HVAC including air conditioning, furnace, ducting and vents; interior paint; refinished original hardwood floors; updated bathroom tile, toilets and hardware; remodeled kitchen with countertops, flooring, paint, hardware, appliances and Kohler cast-iron farmhouse sink; new interior doors and hardware; electrical improvements.
New interior and exterior lighting, dimmable recessed lighting, designer pendants, and custom solar or blackout shades on all windows.
Exterior stucco and wood repair, fresh exterior paint, and a new street-side fence.
New landscaping, irrigation, drainage, sump pump, fountain, and architectural exterior lighting.
Landscape Vision
The professionally designed and completed front landscape creates an unforgettable arrival with mature olive trees, drought-tolerant plantings, custom lighting, irrigation, drainage improvements, and a tranquil water feature.
The expansive backyard remains a rare opportunity for the next owner to shape an outdoor retreat around their own lifestyle—whether that means entertaining terraces, gardens, wellness spaces, play areas, or a pool, subject to approvals. Professionally prepared landscape plans are included with the home, providing an inspired starting point while preserving the freedom to personalize the design.

Full-Screen Gallery


Floor Plan
The layout includes three generous bedroom areas in the main residence plus a separate fourth bedroom/office/studio near the garage and patio. Select the plan to enlarge it, or download a copy for closer review.
Ojai Setting
Set on a quiet street with convenient access to Highway 150 toward Santa Barbara, Highway 33, and the Burnham back road toward Ventura, the property offers a relaxed Ojai lifestyle with practical routes to the coast and surrounding communities.


Private Showings
Presented by Stacy Cadenasso, Realtor® — 805 Properties / Keller Williams Ojai.
805-217-2676stacy@805properties.com805Properties.com
Buyer to verify all property details, square footage, permits, lot size, school boundaries, and the scope and feasibility of any landscape plans or future improvements.

